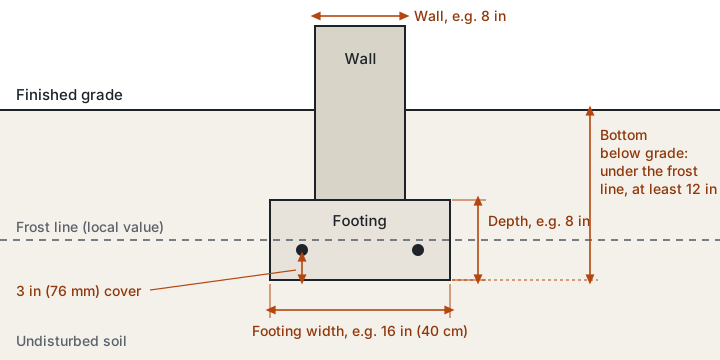
How a strip foundation works
A wall pushes down on a narrow line. Soil cannot take that much pressure on so small an area, so the footing spreads it out. A 16 in footing under an 8 in wall puts the same load on twice the width of soil, which halves the pressure.
The second job is depth. Wet soil swells when it freezes and can lift a shallow footing. The bottom of the footing therefore has to sit below the frost line, the depth the ground freezes to in a hard winter.
Strip foundations are the usual choice for houses with a crawl space or basement, for sloped sites where the footing can step down, and for cold regions where the frost line is deep.
How wide the footing goes
In the US, most houses follow the prescriptive footing table in the International Residential Code (IRC Table R403.1(1)). For conventional light frame walls on soil that carries 1,500 psf:
| House | Minimum footing width |
|---|---|
| One story | 12 in (305 mm) |
| Two stories | 15 in (381 mm) |
Many jurisdictions assume 1,500 psf unless a soil report says the ground is stronger. For other soils, the table width scales with 1,500 divided by the soil capacity. A 6 in minimum thickness is commonly cited from IRC R403.1.1, but check the edition your town has adopted.
The footing should also project past the wall on both sides. For a plain footing without rebar, keep that overhang no bigger than the footing depth.
In Europe, strip footings are sized from Eurocode 7 and the national annex, usually by an engineer. The width comes from the wall load and the allowable soil pressure, which the strip footing calculator can check if you have both numbers.
How deep the footing goes
| Where | Typical minimum |
|---|---|
| United States | 12 in below undisturbed ground and below the local frost line (IRC R403.1.4) |
| United Kingdom | 450 mm below finished ground (NHBC guidance), deeper near trees or on clay |
| Germany | About 0.8 m |
| Poland | 0.8 to 1.4 m by frost zone |
In the US there is no national frost depth. Each jurisdiction lists its own value in its version of IRC Table R301.2(1), so call the building department before you dig. The IRC also allows frost-protected shallow foundations and footings on rock as alternatives.
Rebar and cover
Light footings can be plain concrete under many codes, but most builders run two or more continuous bars along the bottom. They help the footing bridge a soft spot and keep cracks closed.
The steel needs concrete around it to stop rust. ACI 318 asks for 3 in (76 mm) of cover where concrete is cast against and permanently in contact with the ground. In Europe, 75 mm against soil is the usual figure. Set the bars on chairs or bricks so they do not sit in the dirt.
Worked example: concrete for a 40 by 30 ft house
A one story house, outside walls 40 by 30 ft, footing 16 in wide and 8 in deep, 5 % waste. These are the numbers the calculator below opens with.
| Step | Value |
|---|---|
| Footing length along the centre line | 2 × (40 − 1.33) + 2 × (30 − 1.33) = 134.7 ft |
| Section | 1.33 ft × 0.67 ft = 0.89 ft² |
| Net volume | 134.7 × 0.89 = 119.7 ft³ = 4.43 yd³ |
| With 5 % waste | 4.66 yd³ (3.56 m³) |
| IRC width check, 1 story on 1,500 psf | 16 in against a 12 in minimum: pass |
Adding up the outside walls instead (140 ft) would order about 4 % too much. On a bigger house with interior bearing walls, the error grows.
A strip foundation step by step
- Lay out the building with batter boards and string lines. Measure the diagonals; equal diagonals mean square corners.
- Dig the trench to the footing depth, below the frost line, onto undisturbed soil. Remove soft pockets and do not backfill them with loose dirt.
- Set forms if the trench walls are not firm enough to cast against.
- Place rebar on supports with the cover your plans call for, lapped at splices.
- Order the concrete. Use the strip footing calculator for the volume and add 5 to 10 % for uneven digs.
- Pour and level the top, then keep the concrete damp while it cures.
- Build the wall on top once the footing has gained strength.
Common mistakes
- Counting corners twice. Adding up the outside wall lengths overstates the footing; measure along the centre line instead.
- Pouring onto fill. Loose soil settles, so the footing goes onto undisturbed ground or properly compacted material.
- Stopping above the frost line. A shallow footing can heave in its first hard winter.
- Leaving rebar on the dirt. Bars without cover rust, and rust splits the concrete.
- Ordering to the exact volume. Trenches are rarely as neat as the plan.
Strip or slab
If your site is level, frost is shallow and you do not need a crawl space, a slab foundation is often simpler and uses fewer steps. For the concrete itself, see the guide to the concrete mix ratio.
The numbers on this page are typical minimums for planning. Your local code and, for anything beyond the prescriptive tables, a licensed engineer decide the final footing.