How a slab foundation works
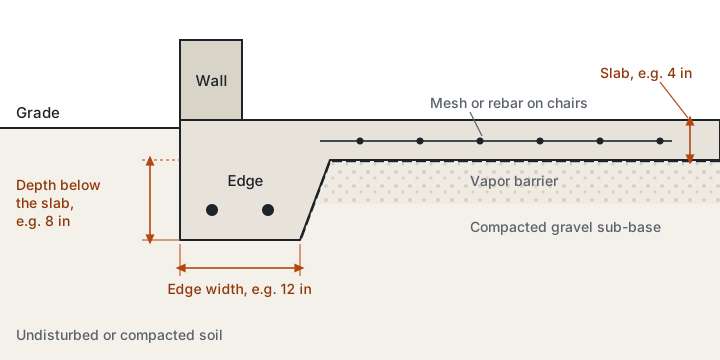
A strip foundation carries the walls on narrow footings and leaves a crawl space or basement inside. A slab does the opposite: it spreads the whole building over its full area. The middle of the slab carries the floor. The edges carry the walls, so they are made deeper and often wider.
Slabs are quick to build: one excavation, one set of edge forms and often a single pour. They suit level sites, mild frost and houses that do not need a crawl space or basement. On a steep site or where frost goes deep, a strip foundation is usually the better fit.
Monolithic or floating
| Type | How it is built | Where it fits |
|---|---|---|
| Monolithic slab | Slab and thickened edge in one pour | Houses, garages and additions where the edge reaches the required depth |
| Floating slab | Uniform slab with no deep edge, sitting on the base | Sheds, patios and small outbuildings |
| Slab on stem walls | Slab poured inside a strip footing and short wall | Cold climates and sloped lots |
A floating slab moves with the ground. That is fine under a shed. Under a house it is not, unless the slab is designed as a frost-protected shallow foundation, which the IRC allows under R403.3 with insulation around and under the edge.
The thickened edge
The thickened edge is a shallow footing cast with the slab. In the calculator you give it two numbers: how wide it is and how far it goes below the bottom of the slab.
The calculator opens with a 12 in wide edge that goes 8 in below a 4 in slab, as an example for a garage. A house edge often has to go deeper to reach the frost line or the 12 in below undisturbed ground that the IRC asks of exterior footings. Treat any edge size as a planning number until your plans or building department confirm it.
What goes under the concrete
From the bottom up:
- Compacted subgrade. Strip the topsoil and dig out soft spots. The slab is only as good as the ground under it.
- Gravel sub-base, a compacted layer of crushed stone that gives a flat bed and drains.
- Insulation, where your climate or energy code calls for it, under the slab or around the edge.
- Vapor barrier, a polyethylene sheet that keeps ground moisture from wicking up into the floor.
None of these are included in the concrete volume. Plan and price them as separate items.
Mesh or rebar
Concrete shrinks as it cures and cracks. Steel in the slab holds those cracks tight. Smaller slabs often use welded wire mesh. Larger slabs and the thickened edge use rebar, a grid of bars in the slab and continuous bars in the edge.
The steel needs cover so it does not rust. ACI 318 asks for 3 in (76 mm) where concrete is cast against the ground, which applies to the bottom of the thickened edge. In the slab itself, the mesh is held up on chairs so it ends up inside the concrete, not on the vapor barrier.
The calculator gives a mesh estimate: bar length with laps and the weight to buy. It is a shopping number. Bar size, spacing and edge bars come from your plans.
Worked example: a 24 by 24 ft garage
A 4 in slab with a 12 in wide edge that goes 8 in below the slab, #3 bars at 18 in, 5 % waste. These are the numbers the calculator below opens with.
| Item | Result |
|---|---|
| Slab area | 576 ft² |
| Slab volume | 7.11 yd³ |
| Thickened edge | 2.27 yd³ |
| Concrete to order with 5 % | 9.85 yd³ (7.53 m³) |
| Mesh with laps | 757 ft of #3 bar, about 285 lb |
The edge adds nearly a third to the concrete. It is also the part people forget when they multiply length by width by 4 in.
What drives the cost
Prices vary by region and by month, so this page gives none. What moves the total is easier to pin down. Concrete is the biggest line, and the thickened edge and waste allowance are part of it. Then comes the site work: digging, hauling topsoil away and compacting the base. Gravel, the vapor barrier and insulation are next, along with mesh or rebar, chairs and tie wire. Edge forms cost labor to set and strip. If the truck cannot reach the forms, add a pump, and a small order may carry a short load fee.
Get the volume right first. The slab foundation calculator does that, and the guide to the concrete mix ratio helps if you plan to mix part of the job yourself.
These are planning numbers, not a design. For a house, the slab thickness, edge size and reinforcement come from your local code and, where required, a licensed engineer.