Slab foundation calculator

Enter the slab size and thickness. Add a thickened edge if your slab has footings along the perimeter. You get the concrete to order, the volume split between slab and edge, and a mesh estimate.

Updated October 23, 2026 · by Dmytro Antoniuk

Slab foundation

Units
Slab size
ft
ft
in
Thickened edge (monolithic slab)
in

Leave both at 0 for a flat slab.

in
Rebar mesh estimate
in

0 skips the mesh.

in
Waste and ordering
%

5 to 10 % covers spillage and uneven digs.

Concrete to order9.85 yd³7.53 m³

Slab area576 ft² 53.5 m²
Perimeter96 ft 29.26 m
Slab volume7.11 yd³ 5.44 m³
Edge beam volume2.27 yd³ 1.74 m³
Net volume9.38 yd³ 7.17 m³
Rebar mesh
Mesh bar length with laps757.3 ft 230.8 m
Mesh weight285 lb 129 kg
Assumptions behind this result
  • Uniform slab thickness over the whole area, level sub-grade, nominal dimensions.
  • Sub-base, insulation and membrane are not included.
  • Waste allowance 5 % added to the net volume.
  • Edge beam runs inside the slab outline along its centre line, below the slab, rectangular section.
  • Mesh bars at the entered spacing both ways, first bar one cover in from each edge, no chairs or spacers counted.
  • Bar mass from π/4 · d² · 7850 kg/m³ (d² / 162.2 kg/m); US bars from the ASTM A615 table.
  • Laps at 40 bar diameters (rule of thumb, 30 to 50 d; the code's development length governs).
  • Bars cut from 12 m stock, one lap per splice, no cutting optimisation.
  • No allowance for hooks and bends; add a percentage if your bars have them.

Estimate only. Quantities and checks are based on the dimensions and assumptions shown. This is not structural design and not a substitute for a geotechnical report or a licensed engineer. Confirm soil capacity, loads, frost depth and local code before you build or order.

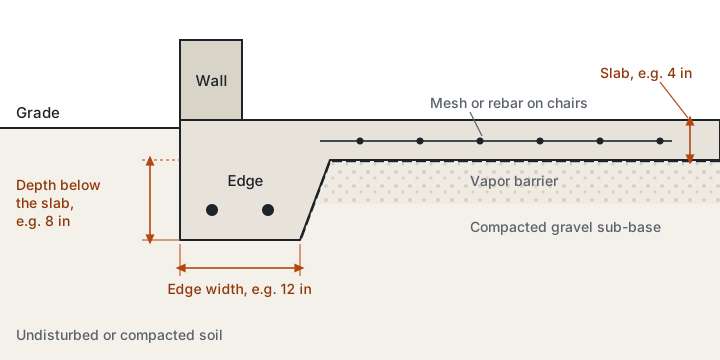
Cross-section of a monolithic slab edge: 4 inch slab, thickened edge below it, gravel sub-base, vapor barrier and a rebar mesh near mid depth.
A monolithic slab: the slab and its thickened edge are poured in one go. The calculator adds the edge beam to the slab volume.

What the slab calculator counts

The slab itself is length × width × thickness. If you enter a thickened edge, the calculator adds edge width × depth below the slab, run along the centre line of the perimeter so the corners are not counted twice. Your waste allowance goes on top of that net volume.

It also gives the slab area, the perimeter and, if you enter a bar spacing, the length and weight of a single or double mesh with laps. Choose a premix bag or a strength class to see bags or a site mix as well.

Worked example: a 24 by 24 ft garage slab

This is the example the calculator opens with. A 4 in slab with a 12 in wide thickened edge that goes 8 in below the slab, a #3 bar mesh at 18 in, and 5 % waste:

Item Result
Slab area 576 ft² (53.5 m²)
Perimeter 96 ft (29.3 m)
Slab volume 7.11 yd³ (5.44 m³)
Edge beam volume 2.27 yd³ (1.74 m³)
Net volume 9.38 yd³ (7.17 m³)
Concrete to order with 5 % 9.85 yd³ (7.53 m³)
Mesh bars with laps 757 ft, about 285 lb

Without the thickened edge, the same slab needs 7.47 yd³ with waste. The edge adds almost a third to the order, which is why it is worth entering even as a rough number.

Bags or a truck

At nearly 10 cubic yards, this slab is a ready-mix job. A 4 in slab that is 10 by 12 ft, on the other hand, comes to 1.56 cubic yards with waste, or 70 bags of 80 lb. Pick a bag size in the form to see the count for your own slab.

Before you pour

The calculator gives quantities. The slab thickness and the edge size come from your plans or local code, and the edge also has to reach the depth your frost line and soil require. Treat the mesh figure as a shopping number for bar, not as a reinforcement design. Gravel, the vapor barrier, insulation and edge forms are separate items to plan and buy.

Read the slab foundation guide for how a monolithic slab works and when it is the right choice. If your house sits on a perimeter wall instead, use the strip footing calculator. For a pad, step or post, the plain concrete calculator is enough.

Common questions

How much concrete do I need for a 24 by 24 slab?

A 24 by 24 ft slab 4 in thick is 7.11 cubic yards before waste. With a 12 in wide edge that goes 8 in below the slab, the total rises to 9.38 cubic yards, or 9.85 with 5 % waste.

How thick should a concrete slab be?

4 in is a common thickness for patios, sheds and floors on grade. Heavier loads call for more, and your plans or local code set the final number.

What is a thickened edge?

It is a strip of deeper concrete along the slab perimeter, poured together with the slab. It works like a shallow footing under the outside walls, which is why this layout is often called a monolithic slab.

Does the calculator include the gravel base?

No. It counts concrete only. Plan the gravel sub-base, the vapor barrier and any insulation as separate items.

Sources

  1. ICC, IRC R403.1.1 footing excerpt
  2. Inch Calculator, concrete footing calculator (waste and dig variance)
  3. Calculator.net, concrete calculator
  4. Quikrete, concrete project calculators and bag yields