Strip footing calculator

Enter the outside size of the building and the footing section. You get the footing length along its centre line, the concrete to order, and quick checks against frost depth and the IRC footing table.

Updated October 23, 2026 · by Dmytro Antoniuk

Strip footing

Units
Footing ring
ft
ft
in
in
Interior walls
in
Waste and ordering
%

5 to 10 % covers spillage and uneven digs.

Depth and size checks
in

From your building department. 0 uses the country default.

in

0 skips the frost check.

psf
in

0 skips the projection check.

kN/m

From your engineer. 0 skips the bearing check.

kPa

Concrete to order4.66 yd³3.56 m³

Footing length (centre line)134.7 ft 41.05 m
Outer perimeter140 ft 42.67 m
Footing plan area180 ft² 16.7 m²
Net volume4.43 yd³ 3.39 m³
Checks
Below the frost lineConfirm locally no national default, ask your building department
IRC minimum widthPass table minimum: 12 in
Projection past the wallPass projection each side: 0.3 ft
  • No frost-line default for US. No national frost line: use the jurisdiction's Table R301.2(1) value. Footings sit at least 12 in below undisturbed ground and below the local frost line.
  • Frost depth is a US default (IRC R403.1.4 and R403.1.4.1); confirm it with the local building authority or the geotechnical report.
Assumptions behind this result
  • Rectangular uniform strip section, vertical sides, nominal dimensions.
  • Level site, constant depth all round.
  • No over-dig: order extra through the waste factor (footings 10 to 15 %).
  • Inner walls run between the ring's inner faces; full-span crossings are deducted once, short walls are not.
  • Concrete volume is not reduced for the rebar it contains.
  • Waste allowance 5 % added to the net volume.
  • IRC minimums for conventional light-frame construction, width scaled by 1500 / soil capacity and never below 12 in; local amendments prevail.
  • Projection beyond the wall limited to the footing thickness (IRC R403.1.1 and common practice for plain concrete).

Estimate only. Quantities and checks are based on the dimensions and assumptions shown. This is not structural design and not a substitute for a geotechnical report or a licensed engineer. Confirm soil capacity, loads, frost depth and local code before you build or order.

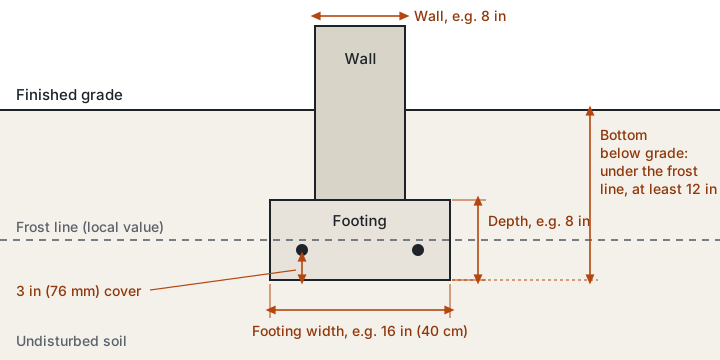
Cross-section of a strip footing: wall on top, footing width and depth, grade line, dashed frost line above the footing bottom, two rebar bars with 3 inch cover.
A strip footing in section. The bottom sits below the frost line and the footing projects past the wall on both sides.

How the strip footing calculator works

A strip footing is a continuous beam of concrete under the walls. The calculator treats the outside walls as a rectangular ring and measures it along the centre line of the footing. That way each corner is counted once. Adding up the outside wall lengths counts every corner twice, and it is an easy slip to make by hand.

Interior walls are added on top. Each one runs between the inside faces of the ring, and where two interior walls cross, the crossing is counted once. Then the calculator multiplies the length by the footing width and depth, adds your waste allowance, and works out bags or a site mix if you ask for them.

Worked example: a 40 by 30 ft house

This is the example the calculator opens with. A single story house with outside walls 40 by 30 ft, a footing 16 in wide and 8 in deep, an 8 in wall on top, and 5 % waste:

Item Result
Footing length along the centre line 134.7 ft (41.0 m)
Outer perimeter 140 ft (42.7 m)
Net volume 4.43 yd³ (3.39 m³)
Concrete to order with 5 % 4.66 yd³ (3.56 m³)
IRC width check, 1 story on 1,500 psf Pass, the table minimum is 12 in
Projection past the wall Pass, 4 in each side
Frost line Confirm locally

If the same house had two stories and a 12 in footing, the IRC check would fail: the table asks for 15 in on 1,500 psf soil.

What the checks mean

The frost check compares the footing bottom with the depth the ground freezes to. The US has no national number, so for the US the check asks you to confirm your local value. For the UK it uses the 450 mm NHBC guidance, and for Germany and Poland the usual national defaults.

The IRC width check looks up the prescriptive table for light frame houses. It says nothing about heavy masonry walls, poor soil or anything else the table does not cover.

The projection check wants the footing to stick out past the wall on both sides. For a plain footing without rebar, the overhang should not be more than the footing depth.

The bearing check only runs if your engineer gives you a wall load and an allowable soil pressure. It then works out the width that load needs.

These are typical minimums to compare against, not a design. Soil, loads and your local code decide the real footing.

Other foundations

The strip foundation guide covers sizing, rebar, cover and the pour step by step. If you plan a slab on grade instead, the slab foundation calculator handles a thickened edge. For piers and pads, use the concrete calculator.

Common questions

How do I calculate concrete for a footing?

Multiply the footing length by its width and depth. For a ring around a building, measure the length along the centre line of the footing so the corners are not counted twice, then add 5 to 10 % waste.

How wide should a footing be?

Under the IRC table for light frame walls on 1,500 psf soil, the minimum is 12 in for one story and 15 in for two stories. Weaker soil needs a wider footing, and your local code or engineer has the final say.

How deep does a footing have to be?

The IRC puts exterior footings at least 12 in below undisturbed ground and below the local frost line. In the US the frost depth is set by each jurisdiction, so ask your building department.

Why does the calculator say Confirm locally for the frost check?

There is no single national frost depth in the US. The check stays open until you confirm the value your jurisdiction lists in its version of IRC Table R301.2(1).

Sources

  1. IRC R403.1.4 frost protection, quoted text (secondary)
  2. Boise adopted IRC footing table (secondary)
  3. ICC, IRC R403.1.1 footing excerpt
  4. NHBC, strip and trench fill foundations on level sites (technical guidance 4.3)